
Ontario Fireplace & Chimney Specialists
Fireplace Installation in New Hamburg
Plan the venting first and the finishes second.
Every job starts with a proper look at your system — not a guess over the phone. You get a written quote before any work begins, a clear explanation of what we found, and a technician who works to manufacturer and code requirements from start to finish.
- Written quotes, no surprise charges
- Photo-backed findings after every visit
- Work performed to code and manufacturer specs
- Serving New Hamburg and Waterloo Region, year-round
Fireplace Installation for New Hamburg homes
New Hamburg and Baden hold well-preserved brick housing with original chimneys, while the newer streets are largely direct-vent gas.
The older flues here were built for stoves, not for today's appliances, so liner sizing and condition drive most of our recommendations in this area.
A new fireplace is a venting project with a decorative face attached. Where the vent can run determines what appliance you can have, so we start with the wall, the roof and the framing rather than the showroom photo.
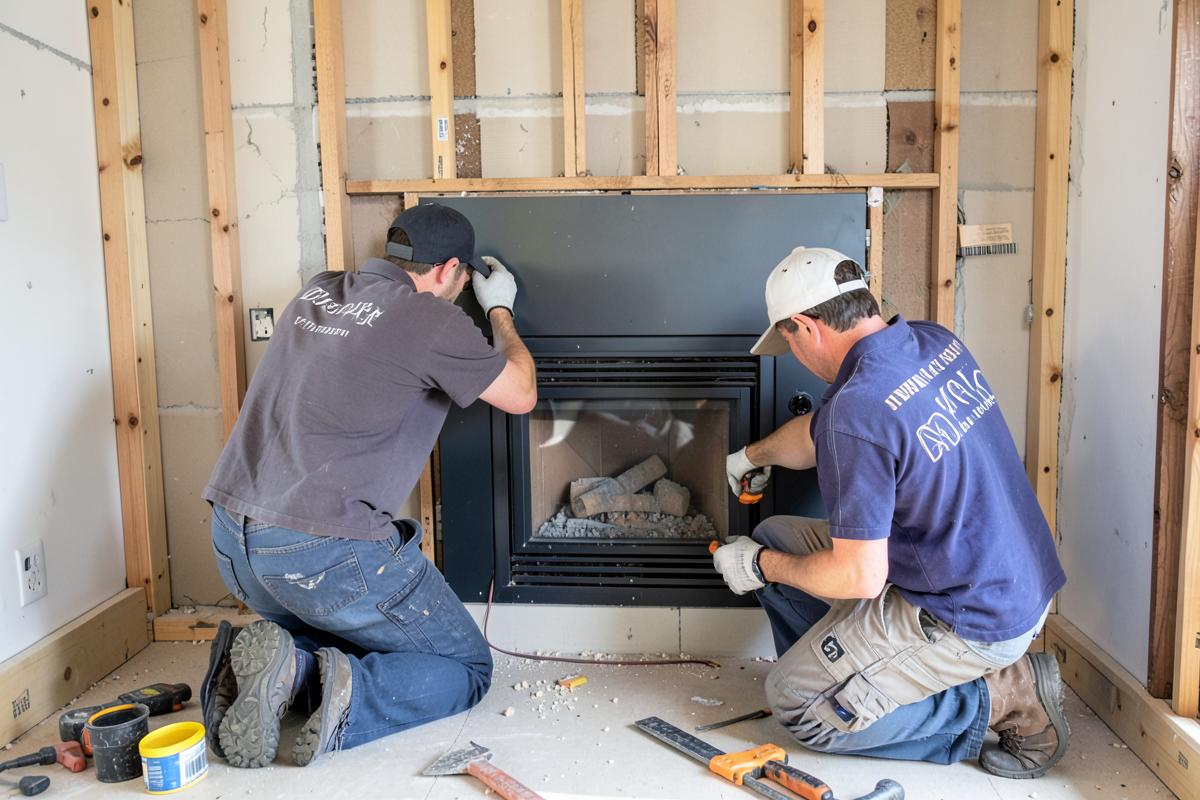
From there we handle framing, appliance setting, venting, gas or electrical rough-in coordination, clearance verification, and the finished surround and hearth. The appliance ends up installed to its listing, which is what makes it insurable and serviceable later.
What the visit includes
- Site assessment for vent routing and clearances
- Appliance selection guidance for the space and fuel
- Framing, chase and hearth preparation
- Venting installation and termination
- Surround finishing, commissioning and operating handover
Signs you need this
- You are adding a fireplace to a room that has none
- A renovation is opening the wall anyway
- An old appliance is beyond economical repair
- You want to change fuel type
Areas we cover around New Hamburg
Baden · St. Agatha · Petersburg · Shakespeare · Wellesley
Choosing a new fireplace usually starts with a showroom photo, but the project itself starts somewhere much less glamorous: figuring out where the vent can physically go. Every fireplace, whether it burns wood, gas or runs on electricity, has to move exhaust or air somewhere, and the available routing through your specific wall, ceiling and roof structure narrows the list of appliances that will actually work in that room long before style or finish enters the conversation.
This is the single biggest source of frustration we see when a homeowner falls in love with a specific model before anyone has assessed the space. A fireplace that would be perfect in a different wall of the same house may be entirely unworkable where they want it, because the vent run needed to reach outside exceeds what that appliance is listed to support. Starting with the site assessment rather than the appliance catalogue avoids that disappointment.
Once venting is settled, everything else — framing, gas or electrical rough-in, clearances, and the finished surround — follows in a fairly predictable sequence. The appliance goes in exactly to its manufacturer's listing, which is what keeps it both safely operating and properly insurable for as long as you own the house.
Starting with venting and site assessment
We begin every fireplace installation with a walkthrough of the proposed location, checking wall cavity depth, ceiling and roof structure above it, and the distance to an exterior wall or roofline the vent can terminate through. Direct-vent gas units need a clear path to an outside wall or roof, wood-burning fireplaces need a full masonry or listed factory-built chimney, and electric units need only a power circuit — which is why fuel choice and venting constraints are decided together, not separately.
Vent length, the number of elbows, and total rise all have manufacturer-specified limits that cannot be exceeded regardless of how much a homeowner wants a particular appliance in a particular spot. We calculate the actual run needed before recommending a model, rather than selecting the appliance first and discovering a routing problem during installation.
This assessment also considers combustion air supply for gas and wood units, which in a modern, well-sealed Ontario home sometimes requires a dedicated outside air intake rather than relying on room air alone. Skipping this step is a common cause of poor draft and nuisance shutdowns in appliances installed without a proper assessment first.
Fuel type and appliance options
Wood-burning fireplaces offer the most authentic experience but need the most substantial structure: either a masonry chimney built from the foundation up, or a listed factory-built metal chimney system with proper clearances to framing at every level it passes through. These suit homes with an existing chimney chase or renovations already opening up multiple floors.
Direct-vent gas fireplaces are by far the most flexible option for a room with no existing chimney, since they vent through a wall or roof with a relatively short, sealed run and draw combustion air from outside rather than the room. Electric fireplaces need no venting at all beyond a standard or dedicated electrical circuit, making them the simplest retrofit option, though they provide ambiance and supplemental heat rather than a primary heat source.
The choice between these often comes down as much to what the structure allows as to preference, and we will tell you plainly when a preferred appliance is not a realistic option for a specific wall without disproportionate structural work.
- Wood-burning: needs masonry or listed factory-built chimney
- Direct-vent gas: vents through wall or roof with sealed coaxial pipe
- Electric: needs only a power circuit, no venting required
- B-vent gas: an older venting style, less common in new installs
- Fuel choice should follow the venting assessment, not precede it
Framing, chase and hearth preparation
Once the appliance and venting route are settled, framing work builds the cavity to the manufacturer's specified dimensions, including required clearances to combustible material on every side. These clearances are not arbitrary — they are tested figures specific to each appliance model, and undersized framing is one of the more common defects we find when correcting a previous installer's work.
Hearth requirements depend on the appliance and local code interpretation, covering both the extension in front of the fireplace and the material directly beneath and around it. For wood-burning units this is generally more demanding than for gas or electric appliances, given the higher heat and ember exposure involved.
Where an installation goes into an already-finished room rather than new construction, protecting existing flooring, drywall and trim during framing work is a real part of the job, not an afterthought. We sequence the work to minimize dust and disruption, and where drywall or flooring needs to be opened to reach a cavity or run venting, we coordinate patching and finishing so the room is left ready for the surround installer rather than needing a separate contractor to close gaps we created.
Working within finished rooms and existing structures
Most installations we complete are not new construction but retrofits into an existing room, which adds a layer of planning beyond a fresh-build fireplace project. Finding what is actually inside a wall or ceiling cavity, existing wiring, plumbing, or structural framing not shown on any drawing, matters more here than in new construction, where the cavity is open and visible before anything is closed in.
We open a small inspection area before committing to a final venting route whenever the wall or ceiling composition is uncertain, since discovering a structural beam or an unexpected duct run mid-installation is far more disruptive and costly to work around than catching it during planning.
Matching new surround materials to existing trim, flooring, or wall finishes is also a bigger consideration in a retrofit than in new construction, where everything is being finished at once. We coordinate material and colour matching early in the process so the finished fireplace looks like it belongs in the room rather than like a visibly later addition.
Ontario climate considerations for exterior venting
Vent terminations on exterior walls need to be positioned with Ontario's snow accumulation in mind, since a termination too close to grade can be buried by a single snowfall and blocked entirely. We check expected snow load patterns for the specific wall and adjust termination height accordingly, particularly on north-facing walls that hold snow longer through the season.
Roof terminations for wood-burning chimneys also need to clear the roofline by the code-required height relative to the ridge and any nearby structures, which affects draft performance in windy conditions common across much of the province. Getting this wrong produces a chimney that draws poorly on windy days regardless of how well everything below the roofline was installed.
Code, permits and safety context
New fireplace installations generally require a building permit, and any gas connection must be completed by a licensed gas technician under Ontario's gas safety regulations. We identify the specific approvals your municipality requires before work begins, since requirements vary somewhat between municipalities even within the same region.
Every component — clearances, venting length, hearth dimensions — is installed to the appliance's tested listing and the applicable Ontario Building Code provisions, which is what allows the installation to pass inspection and remain properly insurable. A fireplace installed outside its listing, even if it appears to work fine, can create problems at resale or in the event of an insurance claim.
Repair, replace and upgrade decisions during renovation
Many fireplace installation projects begin with an old appliance that is either broken beyond reasonable repair or simply outdated in efficiency and style. When a renovation has already opened the wall, replacing an old wood-burning fireplace with a more efficient direct-vent gas unit is often more cost-effective at that point than repairing the old one, since much of the framing disruption cost is already being incurred anyway.
We assess whether an existing chimney or chase can be reused for a new appliance or whether it needs modification, since reusing existing structure where it is sound is almost always cheaper than building new from scratch.
Resale and insurance relevance
A new fireplace installed with proper permits and to its manufacturer's listing is a genuine value addition to a home and something buyers and their inspectors specifically check for documentation on. Undocumented or unpermitted fireplace installations are a recurring issue found during pre-purchase inspections and can complicate a sale or an insurance claim down the line.
Keeping your permit, inspection sign-off, and appliance documentation together after installation gives you a complete record that answers any future question a buyer, inspector or insurer might raise about the fireplace's history.
Fireplace Installation cost in New Hamburg
Most fireplace installations in Ontario fall between $4,000 and $9,000 depending on fuel type, with masonry builds running considerably higher.
| Work | Typical range | What moves the price |
|---|---|---|
| Site assessment and venting designOften credited toward the installation if booked together | $200 – $350 | Often credited toward the installation if booked together |
| Direct-vent gas fireplace installationIncludes appliance, venting, and basic finishing | $3,800 – $7,500 | Includes appliance, venting, and basic finishing |
| Wood-burning fireplace with factory-built chimneyVaries with chimney height and number of storeys | $6,500 – $12,000 | Varies with chimney height and number of storeys |
| Masonry fireplace and chimney constructionFull custom masonry build, foundation to cap | $12,000 – $25,000 | Full custom masonry build, foundation to cap |
| Electric fireplace installationNo venting required; cost driven by finishing and electrical work | $1,200 – $3,500 | No venting required; cost driven by finishing and electrical work |
| Framing and chase construction, per projectDepends on wall configuration and number of floors | $1,500 – $4,000 | Depends on wall configuration and number of floors |
Ranges are estimates for planning only, not quotes. Final pricing depends on what we find on site, access, and the condition of the existing system.
What moves the price
- Fuel type chosen and complexity of required venting
- Whether an existing chimney or chase can be reused
- Number of storeys the vent or chimney needs to pass through
- Framing and structural work required to prepare the space
- Finish level chosen for the surround and hearth
- Permit and gas connection requirements for the specific appliance
Want a number for your own fireplace? Send us the details and we will come back with an estimate, or call (833) 949-4153.
How the work goes, step by step
- 1
Site assessment
We evaluate the proposed location for vent routing, structural feasibility and combustion air supply before recommending any specific appliance, since the space determines the realistic options rather than the other way around.
- 2
Appliance and fuel selection
Based on the assessment, we help you choose an appliance that suits both the room's constraints and your goals, whether that is primary heat, ambiance, or a specific aesthetic.
- 3
Permit and approvals
We identify and coordinate the required municipal permits, and arrange for licensed gas technician involvement wherever a gas connection is part of the project.
- 4
Framing and rough-in
The chase or cavity is framed to the manufacturer's specified clearances, with gas, electrical or masonry rough-in coordinated at this stage before the appliance is set.
- 5
Appliance setting and venting
The fireplace is set in place and vented according to its listed specifications, with every elbow, length and termination point verified against the manufacturer's limits.
- 6
Finishing and commissioning
The surround and hearth are finished to your chosen materials, and the appliance is commissioned and demonstrated before handover, with documentation provided for your records.
How long it takes: A direct-vent gas installation in an accessible wall typically takes two to three days including finishing; masonry builds or multi-storey venting runs can take one to three weeks depending on scope.
Looking after it afterwards
- Keep manufacturer and permit documentation together for future resale or insurance needs
- Have gas units serviced annually to keep the appliance's warranty and performance intact
- Check exterior vent terminations after heavy snowfall to ensure they remain clear
- Avoid altering clearances or surrounds after installation without checking the listing first
- Schedule a chimney sweep before first use of any new wood-burning fireplace
Mistakes we see most often
- Choosing an appliance before assessing whether the wall can vent it
- Skipping the permit process on a gas or structural installation
- Placing an exterior vent termination too close to grade in snow-prone areas
- Undersizing framing clearances relative to the appliance's listing
- Not keeping installation documentation for future resale or insurance needs
Questions homeowners ask
- Do I need a permit?
- Usually yes, and gas work must be done by a licensed gas technician. We identify the approvals needed for your municipality before work starts.
- How long does an installation take?
- A direct-vent unit in an accessible wall is often two to three days including finishing. Adding a chase or running a vent through multiple storeys takes longer.
- Do I need a permit for a new fireplace installation?
- In almost all cases, yes, and any gas connection must be completed by a licensed gas technician. We identify the specific municipal requirements for your project before any work begins so there are no surprises partway through.
- Can any fireplace go on any wall?
- No. Venting routing, distance to an exterior wall or roof, and structural clearances all limit which appliances work in a given location, which is why we assess the space before recommending a specific model.
- Is a gas fireplace cheaper to install than wood-burning?
- Generally yes, since direct-vent gas needs a shorter, simpler venting run than a full masonry or factory-built wood chimney. The gap narrows if the wood option can reuse an existing chimney structure.
- How long does installation take?
- A direct-vent gas unit in an accessible wall is often two to three days including finishing. Masonry construction or multi-storey venting adds considerably more time, sometimes several weeks for a full custom build.
- Will a new fireplace add value to my home?
- A properly permitted, code-compliant fireplace is generally viewed as a positive by buyers and appraisers alike, particularly one with documentation showing it was installed to the appliance's listing rather than done informally.
- Can I reuse an existing chimney for a new fireplace?
- Sometimes, if it is structurally sound and appropriately sized for the new appliance's venting requirements. We assess the existing chimney condition and dimensions before deciding whether to reuse, modify, or replace it.
- Can a fireplace be added to a room that was not originally designed for one?
- In most cases yes, provided a viable venting route exists to an exterior wall or roof. We assess the specific room's structure before confirming feasibility, since not every wall or ceiling cavity can accommodate the required venting without disproportionate work.
- How disruptive is installation in an already-finished room?
- It varies with how much the wall or ceiling needs to be opened for venting and framing, but we sequence work to protect existing finishes and coordinate patching so the room is left ready for final surround work rather than needing a separate contractor afterward.
Nearby
Other Communities Near New Hamburg
Related work
Often Booked Together
Fireplace Repair in New Hamburg
Diagnosis and repair of fireboxes, dampers, doors, screens and hearth components.
Insert Installation in New Hamburg
Gas, wood and electric inserts fitted into existing masonry openings with proper liners.
Glass Doors in New Hamburg
Custom-fitted glass doors that reduce heat loss and keep sparks in the firebox.
Mantel Installation in New Hamburg
Mantel and surround installation with clearances that satisfy the appliance listing.