Ontario Fireplace & Chimney Specialists
Fireplace Glass Door Installation in Exeter
Close the largest hole in your wall when the fireplace is not in use.
Every job starts with a proper look at your system — not a guess over the phone. You get a written quote before any work begins, a clear explanation of what we found, and a technician who works to manufacturer and code requirements from start to finish.
- Written quotes, no surprise charges
- Photo-backed findings after every visit
- Work performed to code and manufacturer specs
- Serving Exeter and Huron County, year-round
Glass Doors for Exeter homes
Exeter's in-town brick housing sits among farm properties that often combine a wood appliance for backup heat with propane or gas equipment for daily use.
Propane appliances need their own orifice and pressure checks, and off-grid properties benefit from having both the wood and the gas equipment looked at in one visit.
An open fireplace with no doors vents heated household air up the flue continuously. Glass doors close that path when the fireplace is cold and contain sparks and embers when it is not.
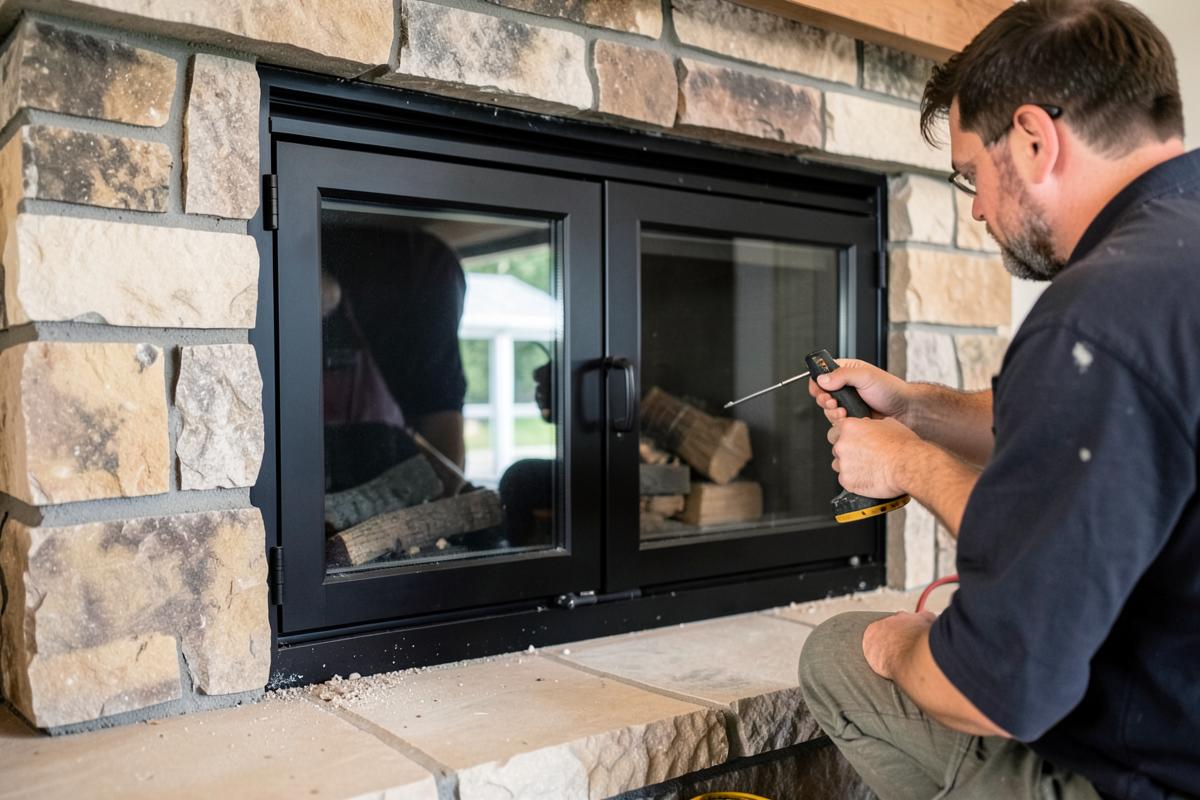
Fit is the whole job. We measure the opening, account for out-of-square masonry, and install a frame that seals against the face rather than one that merely covers the gap. Replacement glass and gaskets for factory-built units are ordered to the manufacturer's specification.
What the visit includes
- Precise opening measurement including out-of-square allowance
- Door style, finish and mesh selection
- Frame installation with a sealing perimeter
- Ceramic or tempered glass to the correct rating
- Gasket replacement and operation check
Signs you need this
- A cold draft from the fireplace opening
- Cracked or missing glass in existing doors
- Embers popping out onto the hearth
- Doors that no longer latch or close square
Areas we cover around Exeter
Hensall · Zurich · Dashwood · Crediton · Grand Bend
A set of glass doors changes the way a masonry fireplace behaves the moment they are closed. Instead of an open throat pulling room air up the flue around the clock, the doors act as a controllable barrier, cutting the steady loss of heated indoor air that an open firebox allows even when no fire is burning. For a lot of Ontario homeowners, that single change is the reason the doors go on in the first place: a wide open masonry opening can pull a surprising volume of conditioned air out of a house over a winter, and a snug-fitting door assembly closes most of that gap.
Beyond the energy angle, doors add a layer of physical safety, particularly in homes with young children, pets, or an active household where nobody wants to think about a rolling ember reaching the rug. A well-fitted door also tidies up the visual line of a hearth wall, replacing a dark, uneven firebox mouth with a framed, symmetrical opening that reads as a finished feature rather than an unfinished hole.
Doors are not, however, a drop-in accessory. Firebox openings in Ontario homes vary widely in width, height, and depth depending on the era of the house and the mason who built it, and a door frame that is even a little off in any dimension will either not seat properly or will block airflow the fireplace needs to draft correctly. This page covers how sizing and fit actually work, what styles suit wood-burning versus gas applications, and what the installation and pricing look like in practice.
Measuring a firebox correctly before ordering doors
Every firebox opening should be measured at three points across its width and height, because masonry openings are rarely perfectly square even in newer homes, and older stone or brick fireboxes can vary by an inch or more from one side to the other. The narrowest width and the shortest height found across those measurements are the numbers that matter, since a door frame sized to the widest point may not seat against the masonry at the tightest point.
Depth matters just as much as width and height, particularly for doors with a projecting frame lip that needs clearance from the damper handle or from any lintel bar spanning the opening. Fireplaces with an unusually shallow depth or an angled firebox back sometimes need a custom or semi-custom frame rather than a standard stocked size, and forcing a standard unit into a non-standard opening usually shows up later as a door that will not close flush or a frame that gaps at one corner.
A technician measuring for doors also checks the condition of the surrounding brick or stone face, since the frame typically anchors into masonry with screws set into lead anchors or masonry fasteners, and crumbling mortar joints at the opening edge need to be repointed before a frame can be reliably fastened there.
- Measure width, height and depth at three points minimum
- Use the smallest reading found for ordering purposes
- Check for lintel bars, dampers or trim that reduce usable clearance
- Inspect mortar joints at the anchor points for soundness
Choosing a frame style and finish
Bi-fold doors, which fold flat against the sides of the opening when open, suit fireboxes where the doors need to stay fully out of the way during active wood burning, since they take up almost no depth when folded back. Cabinet-style doors that swing outward like a small closet door tend to suit gas fireplaces or decorative wood setups where the doors spend more time closed than open, and they generally seal more tightly around the frame perimeter than a bi-fold track system.
Finish choice is largely aesthetic but does affect long-term appearance: matte black withstands heat discolouration better than polished brass over years of use, while brushed nickel and pewter tones have become common choices for homes moving away from the brighter brass finishes popular in past decades. Mesh curtain screens, sometimes paired with a glass door for wood-burning units, add spark protection during active use without blocking radiant heat the way a fully closed glass panel does.
Glass itself should be ceramic or tempered safety glass rated for direct firebox exposure; the two are not interchangeable, and a supplier or installer should always confirm which the specific door model uses and that it is rated for the fuel type being installed.
Wood-burning doors versus gas fireplace doors
Doors installed on an active wood-burning fireplace need to be left at least slightly ajar, or the vents built into most wood door units need to stay open, while a fire is burning, because closing a wood fire off completely from combustion air can starve the flame and push more unburned gas up the flue than it should, which increases creosote deposition rather than reducing it. The doors are meant to be closed fully only once the fire has died to coals or gone out, at which point they hold back the ongoing draft loss until the next use.
Gas fireplace doors follow different rules entirely. Many gas units are designed and certified to run with the doors closed throughout operation, and the manufacturer's specification sheet for that specific gas insert or built-in unit is the authority on whether doors are compatible at all, since some gas fireboxes are not rated for any door installation because of how their combustion air supply is designed.
Mixing up these two operating rules is one of the more common mistakes homeowners make after installation, closing wood doors too early in a burn cycle or leaving gas doors open when the manufacturer specifies closed operation, and either error reduces efficiency or, in the wood case, increases creosote buildup measurably over a season.
Installation process on site
Installation begins with a final dry-fit of the frame against the actual opening, checking square and confirming the frame sits flush against the masonry face on all four sides before any fasteners go in permanently. Shims are sometimes needed at one or two anchor points on an out-of-square opening, and a good installer will note where those shims sit so future maintenance knows the frame is not perfectly flush by design rather than by error.
Once the frame is fastened, the glass panels or bi-fold sections are hung and adjusted so they swing or slide freely without binding on the frame track, and the door latch or handle mechanism is tested through several open-close cycles before the job is called finished. A final check confirms the doors do not interfere with the damper handle, ash dump lever, or any log grate positioning that the household relies on day to day.
- Dry-fit and level the frame before permanent fastening
- Shim out-of-square corners and document their location
- Fasten into sound masonry or repoint first if needed
- Hang and adjust panels for free, even movement
- Test clearance against damper handle and grate position
Energy and draft considerations
The efficiency argument for glass doors is strongest when a fireplace sits unused for long stretches, since an open masonry throat with no fire burning still allows a slow, continuous exchange of heated indoor air for cold outdoor air pulled down the flue by wind and stack effect. Doors closed on an idle fireplace cut that loss substantially, though they do not eliminate it entirely unless paired with a top-sealing damper or flue cover as well.
During an active wood fire, doors closed too far can visibly starve the flame and cause smoke to back up into the room rather than draft properly, which is why most wood-rated doors include adjustable vents built into the lower frame or glass panel specifically to keep enough air moving while still offering some ember containment. Getting the vent setting right for a given fireplace usually takes a few fires to dial in and is worth walking through with whoever installs the doors.
Maintaining glass doors over time
Glass panels on a wood-burning fireplace accumulate a fine soot film that is best cleaned with a dedicated fireplace glass cleaner rather than household glass cleaner, since ammonia-based products can react poorly with residual creosote film and leave a smeared haze that is harder to remove on the second attempt. Cleaning is easiest done when the glass is cool and the ash has been removed from the firebox floor.
Frame hinges, bi-fold tracks and latch mechanisms benefit from an occasional check for looseness, since the heat cycling a firebox goes through over a season can work fasteners slightly loose over several years, and a door that no longer latches snugly loses much of its draft-sealing benefit even if it still looks fine visually.
When custom fabrication becomes necessary
Older Ontario homes, particularly those built before mid-century standardization of firebox dimensions, sometimes have openings that fall well outside the range of stocked door sizes, whether because of an unusually wide opening, an arched top, or an angled or curved firebox face. In those cases a custom frame is fabricated to the specific opening dimensions, which adds cost and lead time but is the only way to get a properly sealing fit.
Curved or arched openings in particular require a fabricator who can bend frame stock and glass to match the radius, and this work typically needs to be quoted separately from a standard installation once the exact geometry of the opening has been documented on site.
Fireplace Glass Door Installation cost in Exeter
Most stock glass door installations on a standard masonry opening land between $550 and $900 including fitting and adjustment.
| Work | Typical range | What moves the price |
|---|---|---|
| Standard bi-fold doors, stock sizeincludes frame, glass panels and installation on a standard opening | $450 – $850 | includes frame, glass panels and installation on a standard opening |
| Cabinet-style swing doorstighter-sealing frame and hinge assembly, mid-range finishes | $550 – $1,050 | tighter-sealing frame and hinge assembly, mid-range finishes |
| Premium or designer finish upgradebrushed nickel, pewter or custom powder-coat finishes | $150 – $400 | brushed nickel, pewter or custom powder-coat finishes |
| Custom-fabricated frame for non-standard openingarched, curved or oversized openings requiring fabrication | $1,100 – $2,200 | arched, curved or oversized openings requiring fabrication |
| Mesh spark screen add-onpaired with glass doors for active wood-burning use | $120 – $280 | paired with glass doors for active wood-burning use |
| Masonry repointing at anchor pointsrequired when opening edge mortar is deteriorated before install | $150 – $350 | required when opening edge mortar is deteriorated before install |
Ranges are estimates for planning only, not quotes. Final pricing depends on what we find on site, access, and the condition of the existing system.
What moves the price
- Whether the opening matches a stocked size or requires custom fabrication
- Door style chosen, with cabinet-swing frames generally costing more than bi-fold
- Finish selection, from standard black to premium brushed metals
- Condition of the masonry face at anchor points
- Whether a mesh spark screen is bundled with the glass doors
- Number of fireplaces being fitted in the same visit
Want a number for your own fireplace? Send us the details and we will come back with an estimate, or call (833) 949-4153.
How the work goes, step by step
- 1
Measure the opening
Width, height and depth are measured at multiple points to identify the true minimum dimensions the frame must fit within.
- 2
Select frame and finish
Style, finish and glass type are chosen based on fuel type, usage pattern and the homeowner's aesthetic preference.
- 3
Inspect and prepare masonry
Anchor points are checked for sound mortar and repointed first if the surface is too deteriorated to hold fasteners securely.
- 4
Dry-fit the frame
The frame is held in place and checked for square and flush contact before any permanent fastening happens.
- 5
Fasten and hang panels
The frame is anchored, shimmed where needed, and the glass or bi-fold panels are hung and adjusted for smooth operation.
- 6
Test operation and clearance
Doors are cycled open and closed repeatedly and checked against the damper handle and grate to confirm nothing binds or interferes.
How long it takes: A standard stock-size installation typically takes one to two hours on site; custom-fabricated frames require a separate measuring visit followed by a later installation once the frame is built.
Looking after it afterwards
- Clean glass with a dedicated fireplace glass cleaner rather than household ammonia-based products
- Leave wood-burning door vents open during active combustion unless the doors are fully open
- Check hinges and latch tension once a season for looseness from heat cycling
- Confirm gas fireplace door operation matches the manufacturer's open or closed specification
- Keep the ash bed clear of the door track to prevent binding on bi-fold units
Mistakes we see most often
- Ordering doors to the largest measured dimension instead of the smallest
- Closing wood-burning doors completely during an active flame instead of at coal stage
- Installing doors on a gas unit not rated by the manufacturer for door use
- Fastening into deteriorated mortar without repointing first
- Using household glass cleaner that streaks against sooty residue
Questions homeowners ask
- Can doors stay closed while burning?
- Only if they are rated for it. Masonry fireplace doors are usually operated open during a fire, while factory-built appliance doors are often designed to be closed.
- Tempered or ceramic glass?
- Ceramic for direct high-temperature contact, tempered for doors used with the fire out or with a separate screen. The appliance listing determines it.
- Can glass doors be added to any masonry fireplace?
- Most standard rectangular masonry openings can accept either a stock or custom door frame, but openings with an arched top, a curved face, or unusual depth may need custom fabrication rather than an off-the-shelf unit, and a firebox in poor structural condition should be repaired before doors are fastened to it.
- Do glass doors reduce the heat a wood fire puts into the room?
- Closed glass doors do reduce radiant heat transfer into the room somewhat compared with a fully open firebox, which is why many households run wood fires with the doors open or ajar during active burning and close them only once the fire has died down to retain warmth and cut draft loss overnight.
- Are mesh screens still needed if glass doors are installed?
- Mesh curtain screens are often used together with glass doors, drawn across the opening during active burning for spark protection while allowing more heat through than fully closed glass, with the solid glass panels then closed once the fire is at the coal stage or fully out.
- Will doors fit a fireplace with a raised hearth or unusual trim?
- Raised hearths and surrounding trim rarely interfere with door fit as long as the frame's outer dimensions clear any protruding tile or stone lip, which is exactly what the multi-point measuring process is meant to catch before ordering.
- How long do glass fireplace doors typically last?
- A well-installed frame with tempered or ceramic glass and metal hardware typically lasts well over a decade with normal use, with hinges, latches and glass cleanliness being the parts most likely to need attention over that span rather than the frame itself failing.
- Can doors be removed later if a homeowner changes their mind?
- Bi-fold and cabinet-style doors are generally removable without damaging the surrounding masonry, since the frame is fastened with screws into masonry anchors rather than mortared permanently in place, though the anchor holes will remain visible in the brick or stone face afterward.
Nearby
Other Communities Near Exeter
Related work
Often Booked Together
Fireplace Repair in Exeter
Diagnosis and repair of fireboxes, dampers, doors, screens and hearth components.
Fireplace Installation in Exeter
New fireplace installation with correct venting, clearances and finished surround.
Insert Installation in Exeter
Gas, wood and electric inserts fitted into existing masonry openings with proper liners.
Mantel Installation in Exeter
Mantel and surround installation with clearances that satisfy the appliance listing.