
Ontario Fireplace & Chimney Specialists
Chimney Rebuild in Kincardine
When a chimney has gone past repointing, rebuilding restores it properly.
Every job starts with a proper look at your system — not a guess over the phone. You get a written quote before any work begins, a clear explanation of what we found, and a technician who works to manufacturer and code requirements from start to finish.
- Written quotes, no surprise charges
- Photo-backed findings after every visit
- Work performed to code and manufacturer specs
- Serving Kincardine and Bruce County, year-round
Chimney Rebuild for Kincardine homes
Kincardine's lakefront and in-town housing spans heritage brick to newer builds, and shoreline exposure means chimney caps, crowns and flashings age faster than inland equivalents.
Steady Huron wind loosens caps and drives rain into masonry joints, so we check terminations and pointing carefully before signing off any inspection here.
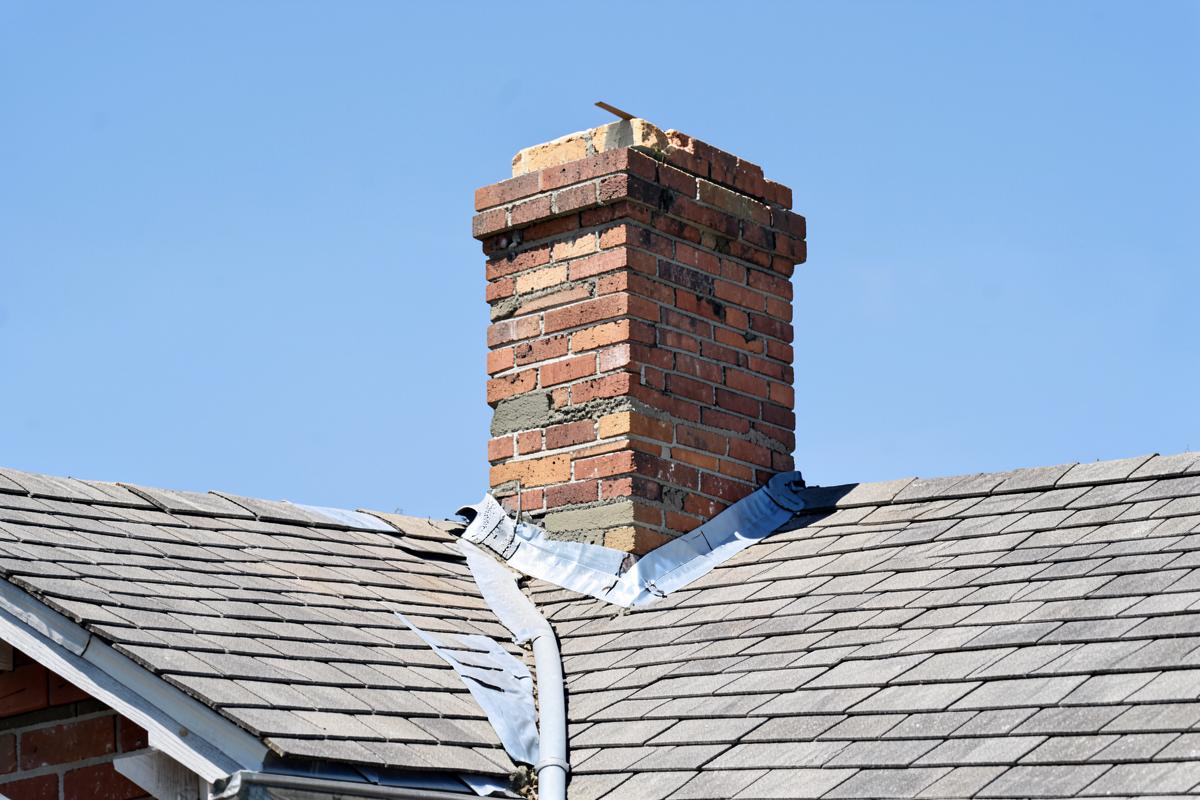
A rebuild takes the chimney down to sound masonry and reconstructs it with new brick, new mortar and a correctly formed crown. Above-roof rebuilds are the most common: that section takes the worst weather exposure and deteriorates decades before the enclosed portion does.
We match brick colour, size and bond pattern as closely as the current market allows, and reset the termination at the correct height above the roof so draft is not fighting the roofline. New flashing and a new cap go on as part of the work rather than as an afterthought.
What the visit includes
- Removal of deteriorated masonry to a sound course
- Rebuild with matched brick and appropriate mortar type
- New poured or precast crown with a drip edge
- New flashing, counter-flashing and chimney cap
- Site protection and debris removal
Signs you need this
- The stack visibly leans or has a bulge
- Multiple courses of brick are loose or missing
- Repointing has been done more than once and failed again
- The crown is broken into separate pieces
Areas we cover around Kincardine
Tiverton · Underwood · Bervie · Point Clark · Ripley
A rebuild is what happens once a chimney has gone past the point where repointing and patching can keep up with the deterioration. Rather than chasing failures one joint at a time, a rebuild takes the affected section down to sound masonry and reconstructs it properly, with new brick, new mortar, and a crown and flashing built correctly from the start rather than added as an afterthought to old work.
The above-roof portion of a chimney takes by far the worst weather exposure a house has to offer: full sun, driving rain, wind-loading and the deepest freeze-thaw cycling all concentrate on that section, which is why it is common for the exposed stack to need rebuilding decades before the enclosed portion running through the house shows any comparable wear.
This page covers how a rebuild is scoped and sequenced, how brick and mortar matching actually works in practice, what a correctly built crown and termination height look like, and how a rebuild decision compares financially to continuing with repeated repairs.
Scoping a rebuild: partial versus full height
Most residential rebuilds in Ontario are partial, addressing the above-roof section only, since that is where deterioration concentrates and where access is comparatively straightforward from a roof or scaffold. The work stops at a sound course below the roofline, which is identified during the initial assessment by tapping and probing the mortar to find where it stops sounding hollow or crumbling.
A full-height rebuild, taking the chimney down to the footing and reconstructing the entire stack including the portion running through the house, is a much larger undertaking reserved for chimneys with structural movement, foundation settlement, or damage running the full height, such as after a severe chimney fire. It requires more extensive interior protection and often coordination with interior finishes that a partial rebuild does not touch.
Deciding which scope applies starts with the same diagnostic process used for repair: probing the masonry to find where sound material actually starts, rather than assuming a fixed number of courses based on appearance alone.
Removal and preparation
Before any new brick goes up, the deteriorated section is carefully dismantled course by course down to the identified sound line, with the flue liner, damper and any flashing protected or removed as needed. This stage also confirms what is happening below the visible damage, since removing brick sometimes reveals liner or structural issues that were not visible from the outside and need to be addressed before rebuilding continues.
Site protection matters more here than in most repair work, since a rebuild generates significant debris and dust over multiple days. Roof surfaces, gutters, landscaping and any interior spaces near the chimney chase are typically covered or screened for the duration of the work, and debris is usually managed with a controlled chute or bucket system rather than simply dropped from the roof.
Brick and mortar matching
Matching new brick to decades-old original brick is more art than exact science, because clay bodies, firing techniques and even brick dimensions have changed over the decades since most Ontario housing stock was built. A rebuild typically starts with sourcing samples from several suppliers and comparing them against the existing brick in daylight, since colour can shift noticeably between showroom lighting and outdoor conditions.
Reclaimed or salvaged brick matching the original era sometimes offers the closest match for older homes, though supply is inconsistent and quality needs checking individually, since old brick can have internal damage not visible until it is exposed to another round of freeze-thaw cycling. New brick chosen for close colour and texture match, laid in the same bond pattern and joint width as the surrounding courses, is the more common and more reliably durable choice.
Mortar matching follows the same logic as repointing: older lime-based or lime-and-cement blended mortars are typically used to match historic softer brick, while denser modern mortar suits newer brick manufactured to withstand it, and getting this wrong risks the same spalling problems a mismatched repointing job would cause.
Building the crown and setting termination height correctly
A rebuild is the natural point to correct a crown that was undersized or poorly formed the first time. A properly built crown is a reinforced concrete slab, sloped away from the flue, overhanging the brick face by at least an inch or two on all sides with a drip edge cut or formed into the underside of that overhang so water is thrown clear of the brick rather than running down the face.
Termination height is set according to general guidance that the flue outlet sit a minimum height above the roof surface and above anything within a certain horizontal distance, intended to keep the chimney above the turbulent air near the roofline that causes poor draft and downdrafts. A rebuild is often the first opportunity to correct a chimney that was originally built too short relative to a roof addition or a nearby structure built after the original construction.
- Crown overhangs the brick face with a formed drip edge
- Crown reinforced and sloped rather than flat-troweled
- Termination height corrected relative to roofline and nearby structures
- Expansion joint provided at the flue tile penetration through the crown
- New flashing and cap installed as part of the same project
Structural considerations beyond the visible brick
A full-height or foundation-level rebuild raises questions a partial above-roof rebuild does not: whether the original footing is still adequately sized and undamaged, whether the chimney is tied into the house framing correctly, and whether any settlement has caused the chimney to pull away from the wall it sits against. These findings sometimes only become clear once demolition is underway, which is why full rebuild quotes often include a contingency allowance for conditions found once work starts.
Where a chimney has visibly separated from the house or leans noticeably, an engineer's assessment ahead of the rebuild is a reasonable step, since the rebuild needs to address whatever structural cause created the movement, not just replace the brick that shows it.
Cost comparison: rebuild versus continued repair
A rebuild is a larger single expense than a repair, but the comparison that actually matters is against the cost of repeated repairs over time. A chimney that has already had two rounds of repointing fail within a handful of years is likely to need a third round within another few years if the underlying deterioration has outpaced what repointing alone can fix, and three repointing jobs in a decade frequently costs more in total than one properly done rebuild of the affected section.
There is also a value in stopping ongoing water intrusion completely rather than incrementally, since every season a chimney continues taking on water through failing joints is a season that liner, flashing and interior framing near the chase are also exposed to that moisture.
Scheduling and weather dependency
Like repointing, a rebuild depends on mortar curing above freezing temperatures, which puts most rebuild scheduling in the spring-through-autumn window in Ontario. Booking during the shoulder seasons of April-May or September-October is often more available than peak summer, since fewer households are thinking about their chimney in early spring, but the weather is equally suitable for the work.
Multi-day rebuilds also depend on a stretch of dry weather rather than a single dry day, since exposed fresh mortar and an open chimney chase are vulnerable if a project gets rained out partway through, so scheduling flexibility around forecast windows is normal for this kind of work.
Chimney Rebuild cost in Kincardine
A typical above-roof partial rebuild on an Ontario house runs roughly $4,000 to $6,000, with full-height rebuilds running considerably higher.
| Work | Typical range | What moves the price |
|---|---|---|
| Partial rebuild, above-roof only (single storey)typical single-flue residential stack of moderate height | $3,200 – $6,500 | typical single-flue residential stack of moderate height |
| Partial rebuild, above-roof (two-storey height)reflects taller stack and greater scaffold or lift requirement | $4,500 – $8,500 | reflects taller stack and greater scaffold or lift requirement |
| Full-height rebuild, interior chimneywide range depending on access, interior protection and finishes affected | $9,000 – $20,000+ | wide range depending on access, interior protection and finishes affected |
| New crown as part of rebuildreinforced poured or precast crown with drip edge | $500 – $1,100 | reinforced poured or precast crown with drip edge |
| Salvaged or reclaimed brick sourcing surchargewhen matching requires non-standard brick sourcing | $400 – $1,500 | when matching requires non-standard brick sourcing |
| Engineer's structural assessment (where warranted)separate professional fee for chimneys showing lean or separation | $500 – $1,200 | separate professional fee for chimneys showing lean or separation |
Ranges are estimates for planning only, not quotes. Final pricing depends on what we find on site, access, and the condition of the existing system.
What moves the price
- How much of the chimney height needs to be rebuilt
- Roof pitch and height affecting scaffold, lift or fall-protection needs
- Availability and cost of a close brick colour and size match
- Whether a full structural assessment is needed for lean or separation
- Site protection complexity for interior or full-height rebuilds
- Weather-dependent scheduling and length of the required dry window
Want a number for your own fireplace? Send us the details and we will come back with an estimate, or call (833) 949-4153.
How the work goes, step by step
- 1
Probe and scope the work
The chimney is tapped and probed course by course to find where sound masonry actually begins, setting the real scope of the rebuild rather than an estimate based on visible damage alone.
- 2
Source matching materials
Brick samples are compared against the existing chimney in daylight, and a mortar type is chosen to suit the age and hardness of the surrounding brick.
- 3
Protect the site
Roof, gutters and landscaping are covered, and a debris management plan is set up for the volume of material a rebuild produces over multiple days.
- 4
Dismantle to sound masonry
The deteriorated section is removed course by course, with the liner and any flashing protected, confirming what condition lies beneath before rebuilding starts.
- 5
Rebuild course by course
New brick is laid in the matched bond pattern with correctly proportioned mortar joints, tied in to the sound masonry below.
- 6
Finish with crown, flashing and cap
A new reinforced crown, fresh flashing and a properly sized cap complete the rebuild so the newly built section is protected from day one.
How long it takes: A partial above-roof rebuild typically takes one to three days on site plus curing time; a full-height rebuild can take one to two weeks depending on access and scope.
Looking after it afterwards
- Avoid pressure washing new brickwork while mortar is still curing
- Check gutters and downspouts near the chimney remain clear of construction debris
- Watch the new crown and flashing through the first full winter for any settling issues
- Keep before-and-after photos and the invoice on file for insurance and resale purposes
- Schedule a follow-up inspection after the first year to confirm the rebuild has settled properly
Mistakes we see most often
- Waiting for a partial collapse before agreeing to a rebuild that was recommended years earlier
- Choosing brick purely on cost without checking colour and texture match in daylight
- Skipping a structural assessment on a chimney that visibly leans or has separated
- Rebuilding without correcting an undersized crown or wrong termination height
- Scheduling a multi-day rebuild without weather contingency in the project timeline
Questions homeowners ask
- How long does a rebuild take?
- An above-roof rebuild is typically one to three days of work plus curing time. Full-height rebuilds and interior chimneys take longer because of access and protection requirements.
- Will the new brick match exactly?
- Rarely exactly, because clay bodies and firing change over decades. We bring samples and choose the closest available match before starting.
- How do I know if I need a rebuild instead of another repair?
- The clearest signals are repeated repointing failing within a few years, damage spreading across more than the top third of the stack, visible lean or separation from the house, or bricks coming away in whole units rather than crumbling mortar. A proper probe-and-assess visit gives a clearer answer than judging from ground-level appearance alone.
- Will a rebuild look obviously different from the rest of the house?
- A careful brick and mortar match significantly reduces visual difference, though very old or unusual original brick can be hard to match exactly. Some homeowners choose to have the whole visible stack repointed or refaced at the same time so any slight colour difference blends more evenly across the full height.
- Can the chimney still be used during a rebuild?
- No. The flue is out of commission for the duration of the work since the top of the chimney is open to weather and the liner is disconnected during much of the process, so a rebuild is best scheduled outside the heating season if the fireplace or stove is in regular use.
- Does a rebuild include a new liner?
- Not automatically. Liner condition is assessed separately, and if the existing liner is sound it can often be reused and reconnected during the rebuild, though a rebuild is a convenient time to install a new liner if the old one was already due for replacement.
- How long should a properly rebuilt chimney last?
- A well-built rebuild using appropriately matched brick and mortar, a properly formed crown and correct flashing should be expected to perform for several decades before needing comparable repair work, assuming normal maintenance like sweeping and periodic inspection continues in the meantime.
- Is permit or approval needed for a chimney rebuild?
- Depending on the municipality and the scope of work, exterior structural changes can require a building permit, particularly for full-height or foundation-level rebuilds, so it is worth confirming local requirements before work begins rather than after.
Nearby
Other Communities Near Kincardine
Related work
Often Booked Together
Crown Repair in Kincardine
Crown resurfacing, rebuilding and sealing to stop water entering the masonry from above.
Waterproofing in Kincardine
Vapour-permeable water repellent that keeps rain out while letting masonry dry.
Tuckpointing in Kincardine
Grinding out and replacing failed mortar joints with a correctly matched mix.
Firebox Repair in Kincardine
Rebuilding cracked firebrick, refractory panels and failed refractory mortar joints.